01 / Capability · Data & IT Infrastructure
Server Room Setups
Compact equipment rooms — quiet, cooled, cleanly cabled and legible to whoever maintains them.
Compact server rooms for corporate floors, villas and outbuildings — quiet, cool and cleanly cabled.
02 / The foundation
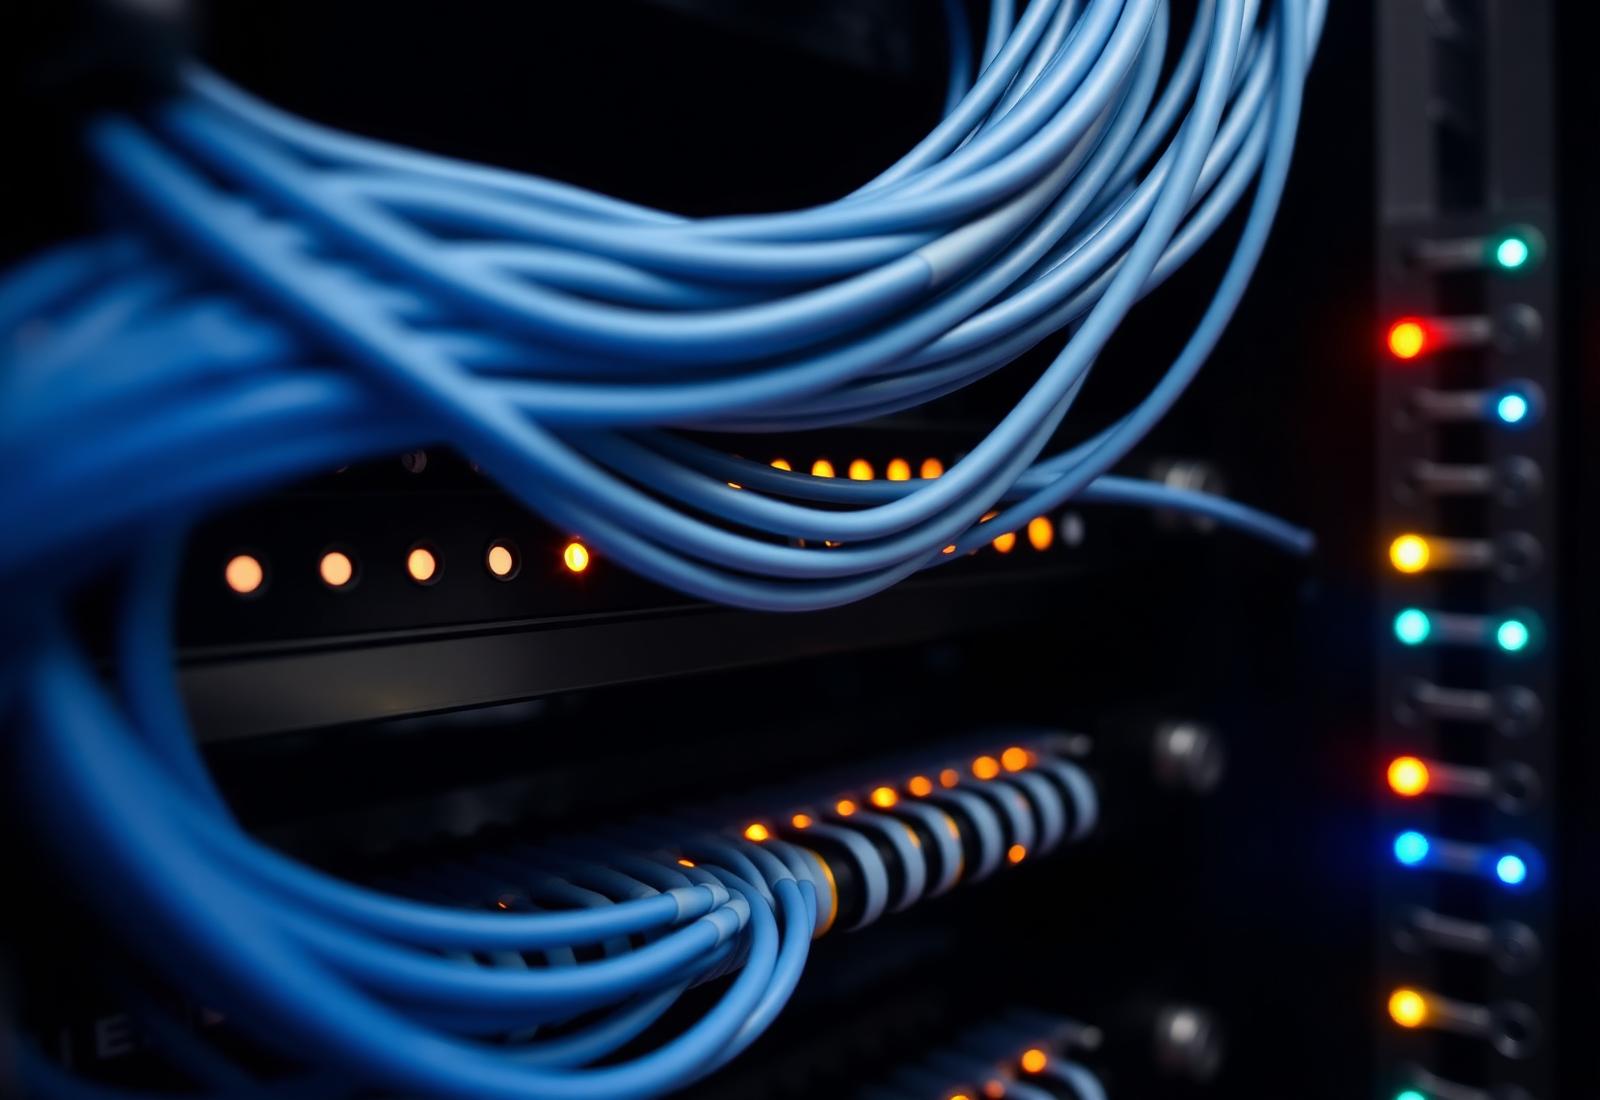
A server room is a small data centre, and it deserves the same design discipline. Racks, power, cooling, cabling, access and monitoring are the same questions at a smaller scale — and the answers still have to agree with one another.
Zentrum engineers server rooms with the MEP consultant so the environment behaves reliably from day one and remains maintainable over time.
Part of Data & IT Infrastructure.
03 / System anatomy
How the infrastructure is put together.
Server-room location, riser access, floor loading, cooling and power services are all constrained by the wider MEP design. Bringing the server room into that coordination at design stage is what avoids retrofits that never quite work.
- 01 /
External connectivity
Carrier entry, demarcation and the space reserved for it while the building is still on paper.
- 02 /
Main equipment environment
Core switching and main distribution, with power, cooling and access planned around maintainability.
- Core switching
- Power
- Cooling
- 03 /
Fibre backbone
Riser and inter-building fibre with counts and grades sized for a later refresh, not only for day one.
- 04 /
Distribution
Floor or zone cabinets holding patching, PoE switching and the labelling that keeps the plant legible.
- Patch fields
- PoE switching
- 05 /
Network services
Segmentation, addressing and capacity separating guest, staff, building-system and management traffic.
- Segments
- Capacity
- Management
- 06 /
Endpoints
Access points, workstations, cameras, readers, displays and control devices sharing one plant.
- Wi-Fi
- Security
- AV
- Controls
Outcome /
One backbone every other system can depend on.
Documented, labelled and tested, so future work extends the infrastructure instead of duplicating it.
04 / Design principles
What we hold the installation to.
Rack arrangement
Racks and cabinets planned for the equipment, cooling and access.
Power provision
Distribution, redundancy where warranted and cable management.
Cooling coordination
Cooling coordinated with the equipment density and room dimensions.
Structured cabling
Patch, cross-connect and cable management engineered for change.
Access and monitoring
Access control, environmental sensing and observation for the operating team.
01 /
Discreet placement in villas — no fan noise into occupied rooms
02 /
Access control on the room and equipment logs
03 /
Serviceability — clear front-and-rear working space
05 / Applications
Where this goes in.
Private residences
Villas and apartments where the technology has to sit inside the interior rather than beside it.
ExploreWorkplaces and headquarters
Offices where the systems are judged on how little attention they need day to day.
ExploreAlso delivered in: Corporate offices · Mixed-use developments · Education · Healthcare.
06 / Coordination and delivery
How the package runs.
- 01 /Understand the equipment profile and how the room has to serve the building above.
- 02 /Design racks, cabling, power, cooling and access as one coordinated set.
- 03 /Coordinate with the MEP consultant on services into the room.
- 04 /Install, integrate and commission the environment with the equipment brief.
- 05 /Hand over documentation and monitoring for the operating team.
- 01Rack layout, cabinet selection and quiet ventilation
- 02Structured cabling termination and patch management
- 03UPS, PDUs and cable management
- 04Environmental monitoring — temperature, humidity, water leak
07 / Related systems
What connects to this.
- Data CentresIn-building data-centre design — power, cooling, containment, cabling, security and monitoring.
- Structured CablingCAT6A / CAT7 copper and OM4 / OS2 fibre backbones, labelled, tested and documented end to end.
- Home NetworkingStructured cabling, switching and Wi-Fi backbone for luxury villas and apartments.
- Data & IT Infrastructure
- The room is the anchor for the cabling plant that serves the building above.
- Electronic Security
- Access control and CCTV are part of the room design.
- Building Automation
- Environmental monitoring interfaces with the building operating tools.
- Safety Systems
- Detection and suppression are coordinated with the room design.
Next step /
Send us the drawings.
Planning network infrastructure for an office, residence or hospitality project?