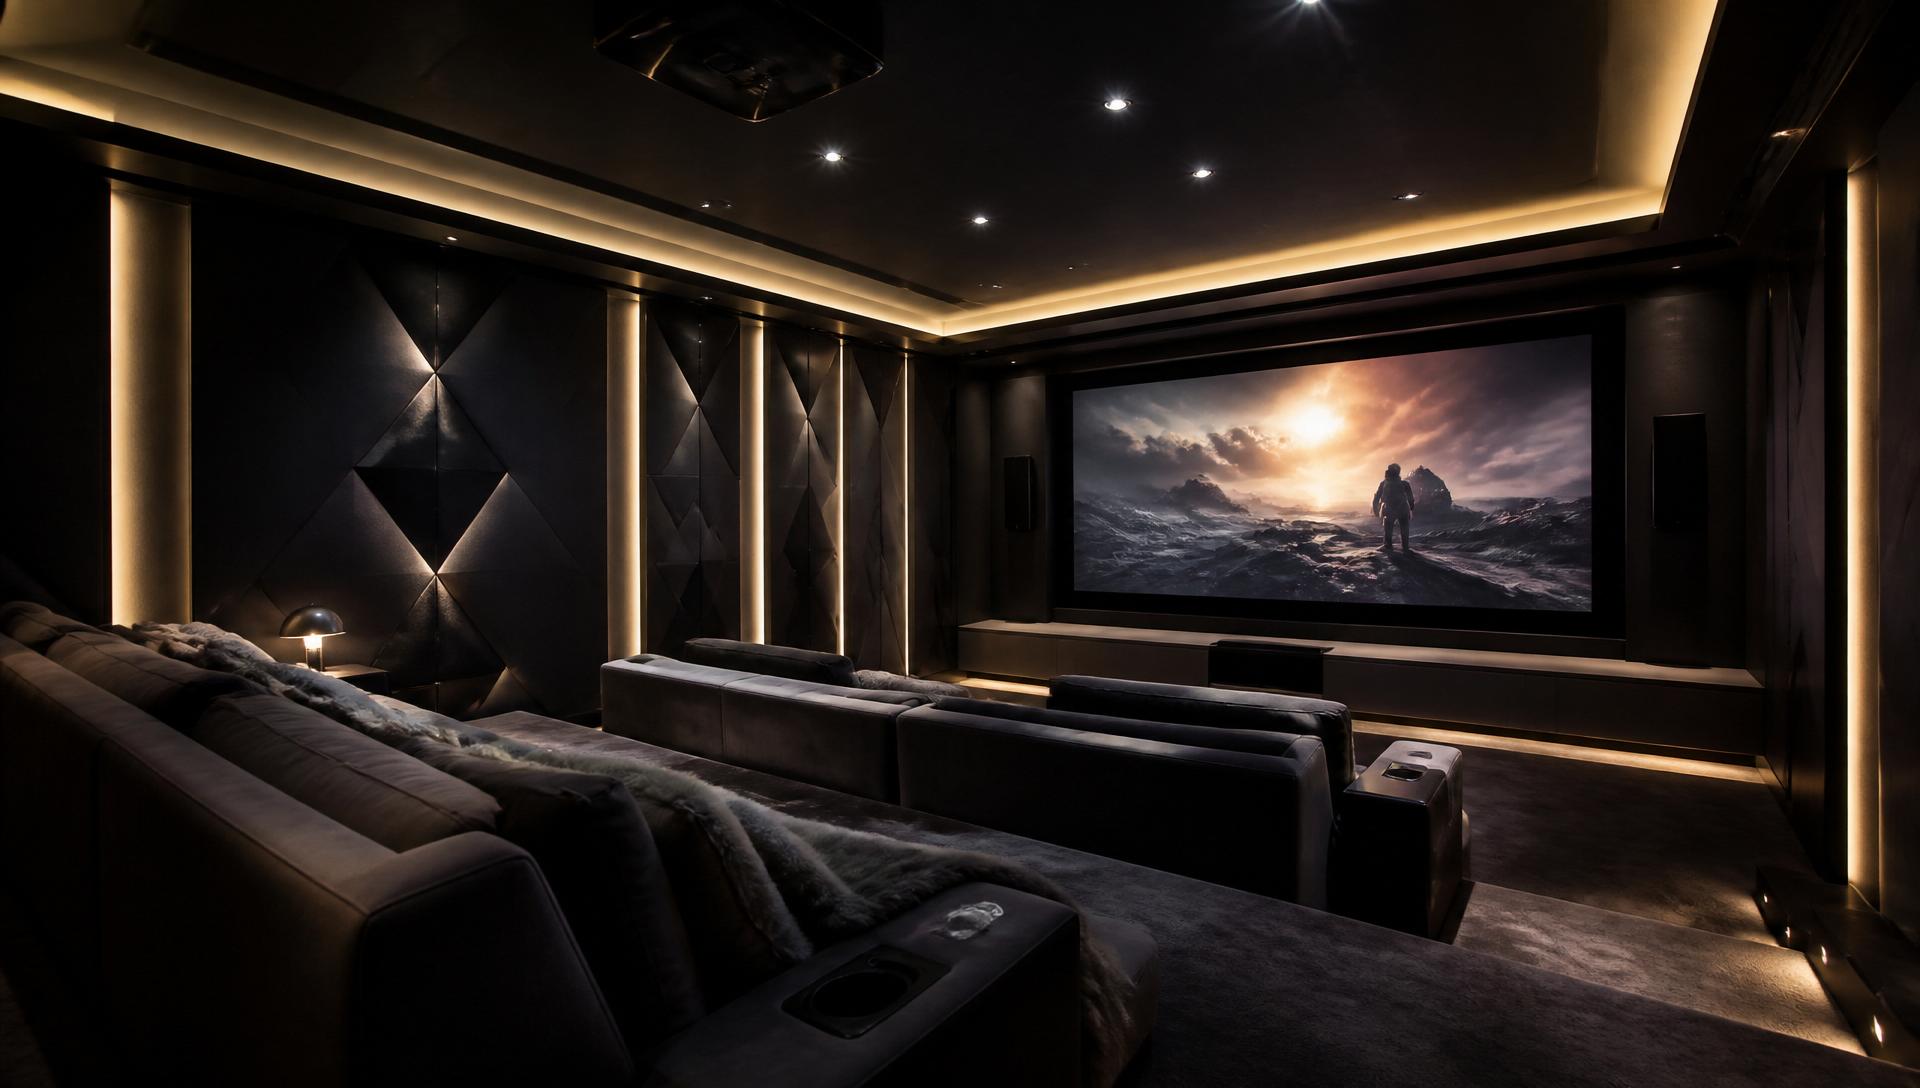
01 / Discipline · Audio Visual Systems
How a space sounds and looks.
Integrated audio visual systems for residences, workplaces and hospitality environments
ExperienceArchitectureSoundImage
02 / The discipline
Audio visual work sits at the intersection of technology, interior design and how a space is actually used. It is about the meeting that runs on time, the film that sounds right, the presentation that begins the moment the room fills.
Screens, speakers, sources, control and cabling belong to the room they serve. The design decisions — where the display lives, where the speakers are, where the cables run, what the user touches — are architectural decisions as much as technical ones.
Zentrum coordinates AV with the interior designer and the wider project team so equipment supports the space rather than dominates it.
03 / Systems
What sits inside this discipline.
- 01High-End Home TheatresPrivate cinemas with reference-grade audio, calibrated projection and treated acoustics.
- 02Video Walls & Large-Format DisplaysLED and LCD video walls for corporate lobbies, control rooms and retail environments.
- 03Full-Building Central AudioMulti-zone audio for whole homes, hotels, retail and corporate buildings — one distribution fabric.
- 04Outdoor AVWeather-sealed audio and display for façades, plazas, gardens and outdoor events across the UAE.
- 05DJ SystemsReference-grade DJ booths for private clubs, event venues and hospitality.
- 06Room AcousticsAcoustic treatment for cinemas, boardrooms, majlis, hospitality and recording spaces.
04 / Signal and space
Source, distribution, room — in that order.
Display and speaker positions, joinery details for equipment, cabling paths, control interfaces, screen sightlines and lighting all sit at the interface between AV and interior design. They are resolved together, early, and documented so the trades on site build to the same intent.
- 01 /
Sources
Streaming, broadcast, laptops, media servers and room devices, kept in a rack rather than on show.
- Streaming
- Laptops
- Media
- 02 /
Rack and processing
Amplification, switching, processing and control in a ventilated, serviceable equipment position.
- 03 /
Distribution
Cabling and network paths carrying audio and video to each zone with the bandwidth the format needs.
- Cabling
- Network
- 04 /
Zones
Rooms and areas treated individually — a cinema, a lounge, a meeting room and a terrace are different problems.
- Interior
- Meeting
- Outdoor
- 05 /
Room treatment
Speaker positions, screen geometry, sightlines and acoustic detail resolved with the interior design.
- 06 /
Control
One way to operate the room that a guest, a resident or a meeting host can use without being taught.
Outcome /
The equipment disappears; the experience does not.
Sound and image belong to the architecture rather than sitting on top of it.
05 / Where it matters
Rooms people remember.
- Presentation and collaboration
- Rooms that work the moment the meeting starts, without a call to support.
- Experience
- Sound, image and control that reward the investment in the space itself.
- Architectural integration
- Equipment that lives inside the design, not on top of it.
- Usability
- Control interfaces that people actually reach for, day after day.
- Reliability
- Standards-based systems that a facilities team can support long-term.
In a residence
In a home, AV should be there when it is needed and invisible when it is not — a theatre that behaves like a room, music that follows the family across the house.
ExploreIn a workplace
In a corporate environment, AV should make meetings start on time — boardrooms, collaboration spaces and video conferencing that behave under everyday use.
ExploreIn a hotel or resort
Ballrooms, restaurants, pool decks and suites each ask something different of sound and image, and all of them have to be operable by the property's own team.
ExploreTypical environments: Premium residences and villas · Corporate offices and boardrooms · Hospitality · Retail and showrooms · Common areas and lobbies.
06 / Coordination
Who we coordinate with, and on what.
- Data & IT Infrastructure
- IP-based AV, streaming and control ride the building network and cabling plant.
- Seamless Wi-Fi Networking
- Wireless presentation, streaming and mobile control depend on the wireless network.
- Building Automation
- Scenes combine displays, sources, lighting and shading on one interface.
- Connected Communication
- Video conferencing and meeting-room systems overlap with the communication fabric.
07 / Delivery and continuity
How an AV package runs.
- 01 /Understand how each space is meant to sound, look and be used.
- 02 /Plan displays, audio, sources, control and cabling against that intent.
- 03 /Coordinate with the interior designer on joinery, sightlines and finishes.
- 04 /Install, calibrate and commission with the client in the room.
AV systems need firmware, source and control review to keep rooms working as designed.
Next step /
Talk to us about a room.
Speaker positions, screen geometry and rack space belong in the interior coordination, not in a snagging list.