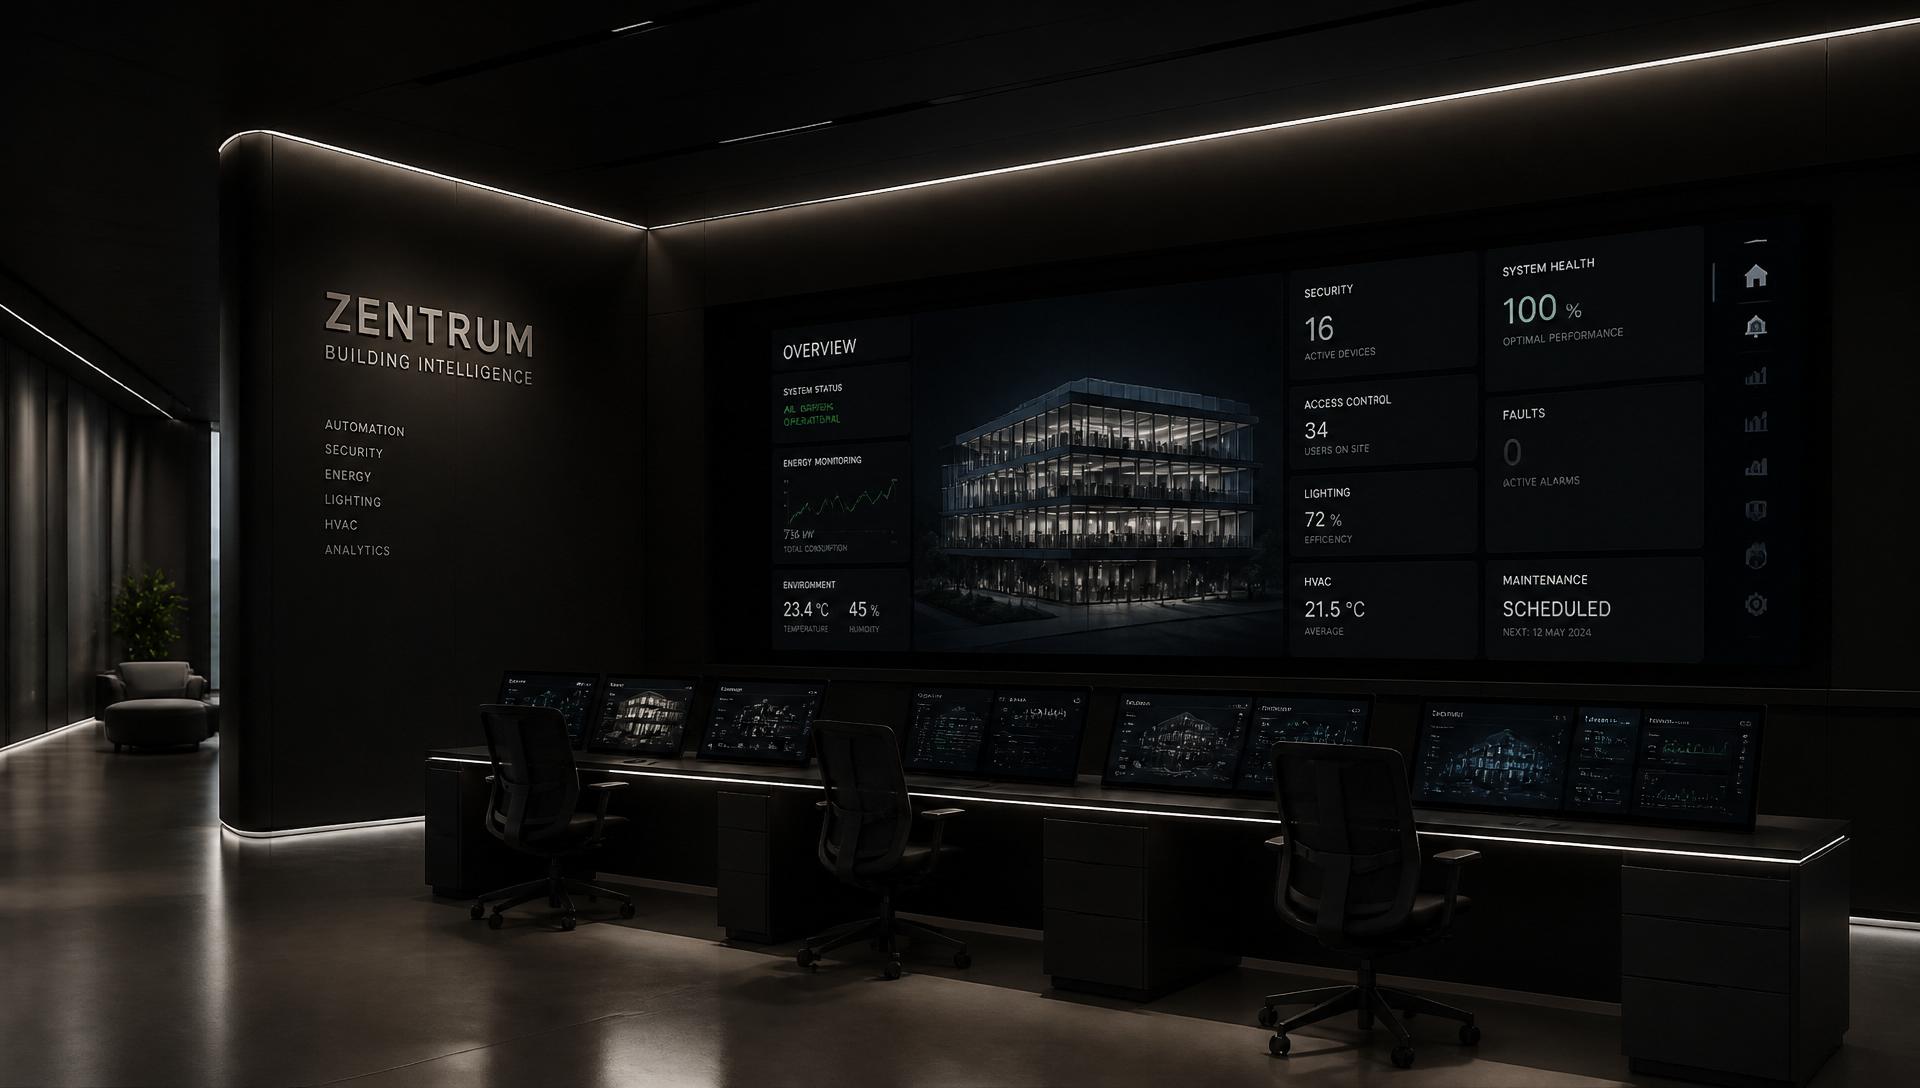
01 / Discipline · Building Automation
Intelligent buildings, from home to city.
Building automation and intelligent control systems for UAE projects
One control layer that turns a building into an environment.
02 / The discipline
Building automation is the layer that turns individual pieces of equipment — HVAC plant, lighting circuits, shades, metering, small power — into a coordinated environment that responds to schedule, occupancy and intent.
In residences it should feel invisible: a scene, a keypad, a temperature that is simply correct. In commercial buildings it should feel manageable: a head-end, an alarm list, a clear picture of what the building is doing right now.
Zentrum's role is to plan that control layer alongside the architect, the interior designer and the MEP consultant — so devices, interfaces and cabling belong to the building rather than sit on top of it.
03 / Capabilities
What sits inside this discipline.
- 01Home AutomationLoxone-led smart-home stacks — lighting, climate, audio, shades and security on one app.
- 02Building AutomationHVAC, lighting and energy control for commercial towers, communities and hotels across the UAE.
- 03Building Management SystemsUnified BMS head-end tying HVAC, lighting, energy, life-safety and security into one operator view.
- 04Intelligent BuildingsWhole-building intelligence — every subsystem talking to every other, on a single design language.
- 05Smart CitiesCommunity-scale infrastructure — street lighting, environmental sensing, public Wi-Fi and control-room integration.
04 / How control is structured
From a sensor in a room to one legible picture of the building.
Control decisions belong at the design stage. Panel and head-end locations, containment for control cabling, keypad and thermostat positions, sensor coverage, HVAC and lighting interfaces, and the low-voltage power required to serve them are all coordinated with the architect and the MEP consultant before first fix.
- 01 /
Field devices
Sensors, valves, actuators, keypads, thermostats and metering points distributed through the building.
- HVAC
- Lighting
- Shading
- Metering
- 02 /
Controllers
Local controllers and panels holding the logic for a room, a floor or a plant item.
- Room control
- Plant control
- 03 /
Control network
Cabling, containment and network segments that carry control traffic reliably and separately.
- Wired control bus
- Building network
- 04 /
Automation layer
Scenes, schedules, setpoints, trends and alarm logic expressed against how the building is used.
- Scenes
- Schedules
- Trends
- Alarms
- 05 /
Interfaces
Defined interfaces to security, communication and life-safety systems, with life safety taking priority.
- Security
- Communication
- Life safety
- 06 /
Operators
Residents, facilities teams and engineering staff, each given only the level of control they need.
- Household
- Facilities
- Engineering
Outcome /
One control layer instead of six unrelated systems.
The same architecture serves a villa and an office; only the interface and the level of exposure change.
05 / Where it matters
What automation is actually asked to deliver.
- Operational visibility
- One place to see what the building is doing — and what it isn't.
- Occupant comfort
- Temperature, light and shade tuned to the room, not the fan-coil.
- Energy awareness
- Metering and trends that make consumption legible before it is optimised.
- Manageability
- Schedules, overrides and alarm handling that a facilities team can actually operate.
- Future readiness
- A control architecture that accepts new devices, floors and use-cases over time.
In a residence
In a home, automation should disappear into daily life — a considered keypad, a scene that respects the light, climate that is simply right.
ExploreIn a workplace
In an office, automation should be legible to the people who run the building — clear schedules, useful alarms, and metering that supports decisions rather than replaces them.
ExploreIn a hotel or resort
In hospitality, control has to be consistent room to room and readable by an engineering team that runs the property every night.
ExploreTypical environments: Premium residences and villas · Corporate offices and headquarters · Hospitality · Retail and mixed-use · Development common areas.
06 / Coordination
Who we coordinate with, and on what.
- Architect
- Panel, riser and equipment-room locations, containment routes and device positions agreed while the drawings are still moving.
- Interior designer
- Keypads, thermostats and touch panels positioned and finished to your schedule, with visible hardware kept to the minimum the system needs.
- MEP consultant
- HVAC, lighting and metering interface points, control power, and clear boundaries between the automation scope and the mechanical and electrical packages.
- Client or operator
- How the building is meant to behave day to day — and who is allowed to change it.
- Contractor
- First-fix containment and cabling in sequence with the build, second-fix devices after finishes, then commissioning and a documented handover.
07 / Delivery and continuity
How the work runs, and what happens afterwards.
01 /
Understand how the building is meant to be used, room by room.
02 /
Plan controllers, interfaces and cabling with the architect and MEP consultant.
03 /
Configure logic, scenes and schedules against the design intent.
04 /
Commission on site with the operating team and document the as-built state.
Next step /
Talk to us about the control layer.
Bring us in while the drawings are still moving and automation costs the building almost nothing in space, containment and power.