01 / Capability · Building Automation
Smart Cities
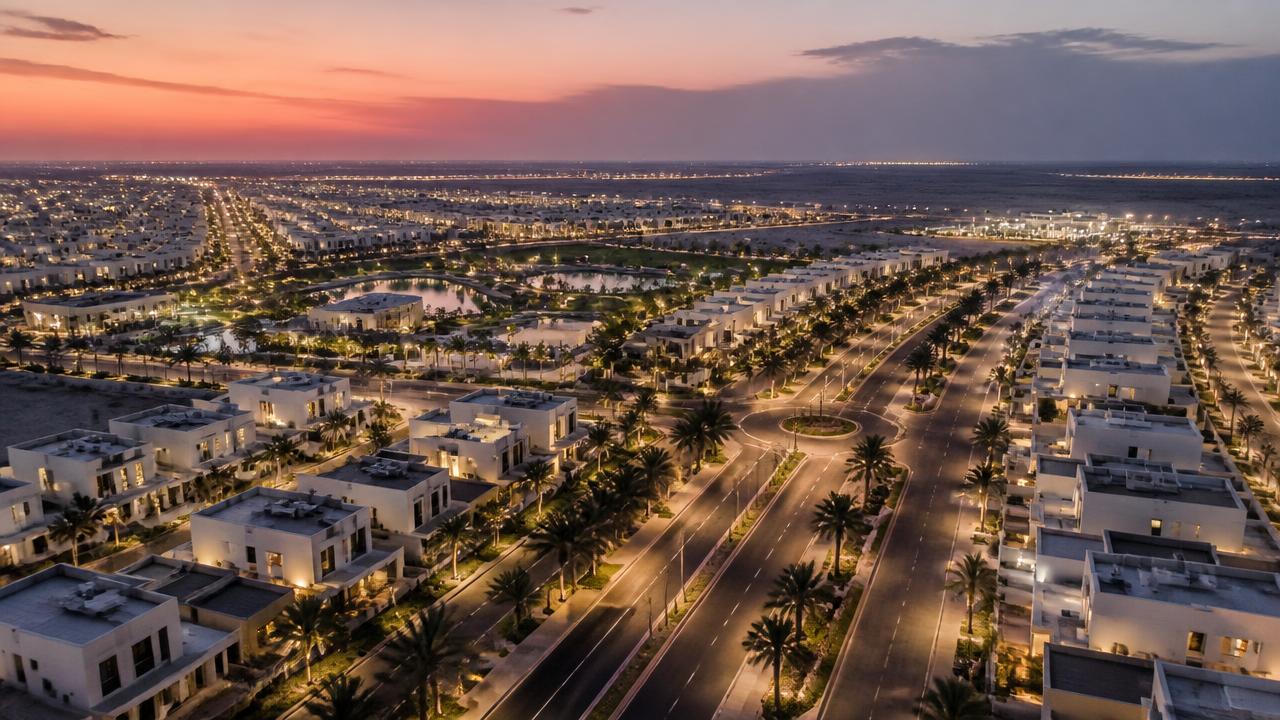
Community and development-scale infrastructure — common-area control, connectivity and outdoor systems.
Community-scale infrastructure — street lighting, environmental sensing, public Wi-Fi and control-room integration.
02 / The control layer
Development-scale technology sits at a larger scale than a single building. Common areas, landscape lighting, shared amenities and community connectivity all belong to the master plan rather than the individual plot.
Zentrum works with masterplanners and consultants so the infrastructure at development scale supports the buildings and public realm above it.
Part of Building Automation.
03 / System layers
How control is structured.
Development-scale technology has to be planned when the masterplan is drawn — pathways, containment, equipment locations and the interfaces to individual plots are extremely difficult to add after handover. Bringing this work into masterplanning is where its value is captured.
- 01 /
Sensors and devices
Sensors, actuators, keypads, thermostats and metering points distributed through the spaces.
- Climate
- Lighting
- Shading
- Metering
- 02 /
Controllers
Local controllers and panels holding the logic for a room, a floor or a plant item.
- 03 /
Control network
Cabling, containment and network segments carrying control traffic reliably and separately.
- 04 /
Automation layer
Scenes, schedules, setpoints, trends and alarm logic written against how the space is actually used.
- Scenes
- Schedules
- Trends
- 05 /
Interfaces
Defined interfaces to security, communication and life-safety systems, with life safety taking priority.
- 06 /
People
Residents, facilities teams and engineering staff, each given only the level of control they need.
Outcome /
One control layer instead of several unrelated systems.
The same shape of architecture serves a villa and a workplace; the interface and the exposure change.
04 / Design principles
What good control behaviour looks like.
Common-area automation
Lighting, shading and services control across shared spaces and amenities.
Landscape lighting control
Scene and schedule-based control for landscape and facade lighting.
Community connectivity
Wired and wireless infrastructure to support shared services.
Outdoor systems
Displays, audio and coverage designed for outdoor environments and the climate.
Development-scale coordination
Interfaces between plot-level and development-level systems planned deliberately.
01 /
Coordination with project stakeholders and municipality processes across the UAE
02 /
Long-life outdoor enclosures for heat, humidity and dust
03 /
Data governance, privacy and residency requirements
05 / Where it is used
Where this control layer is used.
Also delivered in: Master-planned communities · Mixed-use developments · Landscape and public realm · Hospitality resorts.
06 / Coordination and delivery
How the package runs.
- 01 /Work with masterplanners on the technology brief for the development.
- 02 /Design common-area systems and their interfaces to plot-level infrastructure.
- 03 /Coordinate pathways, equipment locations and services with the masterplan.
- 04 /Install, integrate and commission across the development.
- 05 /Hand over as one coordinated set of documentation.
- 01Street-lighting control, sensor networks and gateway architecture
- 02Environmental / air-quality monitoring across community zones
- 03Public-realm connectivity and outdoor AV integration
- 04Central control-room design with unified operator dashboards
07 / Related systems
What this connects to.
- Intelligent BuildingsWhole-building intelligence — every subsystem talking to every other, on a single design language.
- Outdoor AVWeather-sealed audio and display for façades, plazas, gardens and outdoor events across the UAE.
- Building NetworkingBackbone networking for residential and commercial buildings — risers, IDFs and MDFs.
- Seamless Wi-Fi Networking
- Outdoor and common-area Wi-Fi is planned as part of the community fabric.
- Electronic Security
- Community security and perimeter systems share pathways and network.
- Data & IT Infrastructure
- The backbone that carries community-scale systems.
- Audio Visual Systems
- Outdoor displays and audio for public realm and amenity spaces.
Technology ecosystem /



Next step /
Talk to us about the control layer.
Planning lighting, climate or building control for a new project?