01 / Capability · Building Automation
Building Automation
Commercial building automation and control — HVAC, lighting, shading and metering coordinated as one layer.
HVAC, lighting and energy control for commercial towers, communities and hotels across the UAE.
02 / The control layer
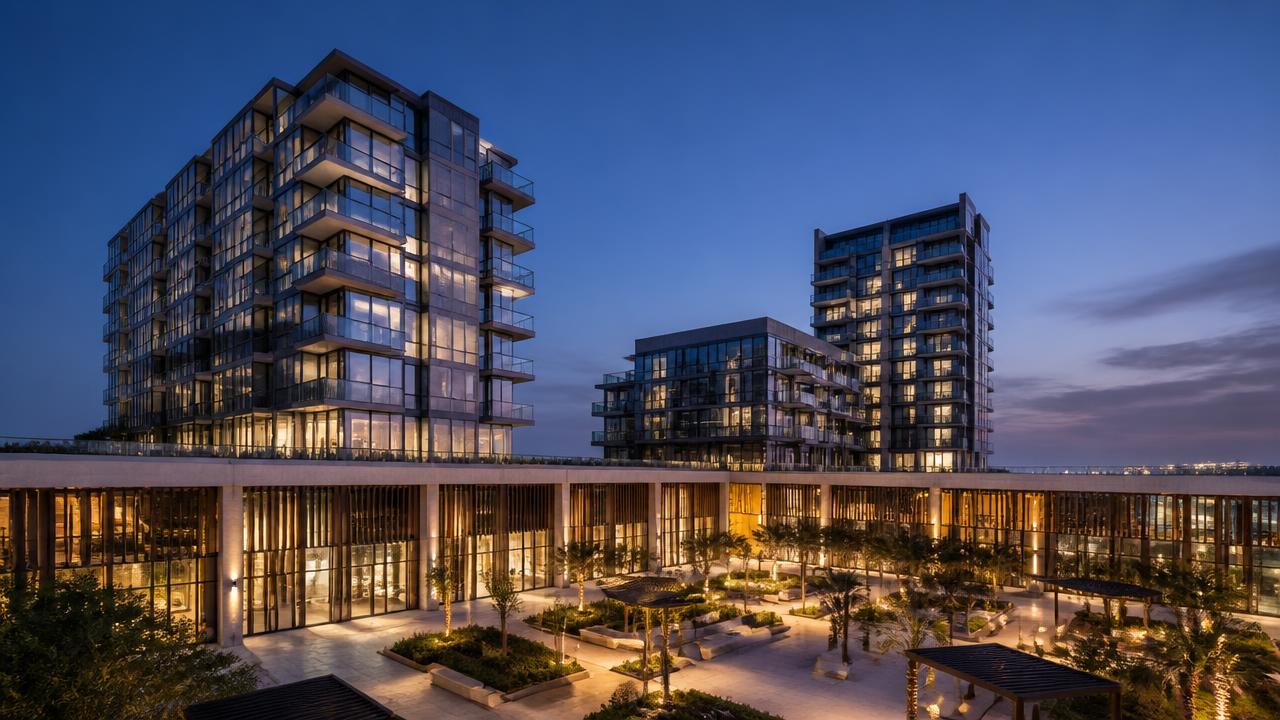
Commercial building automation is the layer that turns a project's mechanical, electrical and lighting installations into a coordinated environment — supervised centrally, operable locally, and legible to the team who runs the building every day.
Zentrum designs this layer as part of the wider project rather than a bolt-on. Controllers, head-ends, keypads and interfaces sit where the building actually needs them, connected on a network planned to carry them.
Part of Building Automation.
03 / System layers
How control is structured.
Panel and head-end locations, control cabling containment, keypad and thermostat positions, sensor coverage and HVAC/lighting interfaces are all easier and cheaper to resolve at design stage than after first fix. Bringing automation into the coordination early is what allows the control layer to disappear into the building.
- 01 /
Sensors and devices
Sensors, actuators, keypads, thermostats and metering points distributed through the spaces.
- Climate
- Lighting
- Shading
- Metering
- 02 /
Controllers
Local controllers and panels holding the logic for a room, a floor or a plant item.
- 03 /
Control network
Cabling, containment and network segments carrying control traffic reliably and separately.
- 04 /
Automation layer
Scenes, schedules, setpoints, trends and alarm logic written against how the space is actually used.
- Scenes
- Schedules
- Trends
- 05 /
Interfaces
Defined interfaces to security, communication and life-safety systems, with life safety taking priority.
- 06 /
People
Residents, facilities teams and engineering staff, each given only the level of control they need.
Outcome /
One control layer instead of several unrelated systems.
The same shape of architecture serves a villa and a workplace; the interface and the exposure change.
04 / Design principles
What good control behaviour looks like.
HVAC control
Zone-level control of chilled water, VRF, AHU and FCU plant against occupancy and schedule.
Lighting and shading
Scene-based control coordinated with the lighting design and the interior brief.
Central supervision
BMS head-ends with alarms, trends, schedules and reports for the operating team.
Metering and energy visibility
Sub-metering and dashboards that make consumption legible before it is optimised.
Integration interfaces
Structured interfaces to security, communication, AV and safety systems where the design calls for them.
01 /
Coordination with MEP consultants and the main contractor
02 /
Phased commissioning for occupied buildings
03 /
Operator training and handover documentation
05 / Where it is used
Where this control layer is used.
Workplaces and headquarters
Offices where the systems are judged on how little attention they need day to day.
ExploreHotels and resorts
Guest-facing and operational systems planned together, and commissioned around opening.
ExploreAlso delivered in: Corporate offices and headquarters · Mixed-use developments · Hospitality · Retail · Development common areas.
06 / Coordination and delivery
How the package runs.
- 01 /Read the architectural, MEP and lighting design and understand how the building is meant to run.
- 02 /Plan controllers, head-end, cabling and interfaces against that intent.
- 03 /Configure zones, scenes, schedules and alarm logic.
- 04 /Commission on site with the operating team and record the as-built state.
- 05 /Hand over documentation the facilities team can actually maintain.
- 01DDC controllers for AHUs, FCUs, chillers and pumps
- 02Lighting management for common areas and tenant floors
- 03Energy dashboards and tenant-level metering
- 04Schedules, setpoints and after-hours overrides
07 / Related systems
What this connects to.
- Building Management SystemsUnified BMS head-end tying HVAC, lighting, energy, life-safety and security into one operator view.
- Intelligent BuildingsWhole-building intelligence — every subsystem talking to every other, on a single design language.
- Home AutomationLoxone-led smart-home stacks — lighting, climate, audio, shades and security on one app.
- Data & IT Infrastructure
- Controllers and head-ends ride the building network and cabling plant.
- Electronic Security
- Access and intrusion state can inform lighting and HVAC scenes where designed to do so.
- Audio Visual Systems
- Scenes combine sources, displays, lighting and shading on one interface.
- Connected Communication
- Intercom and PA can be triggered by, and trigger, building events.
- Safety Systems
- Life-safety signals take priority over comfort logic through dedicated interfaces.
Technology ecosystem /




Next step /
Talk to us about the control layer.
Planning lighting, climate or building control for a new project?