01 / Capability · Data & IT Infrastructure
Data Centres
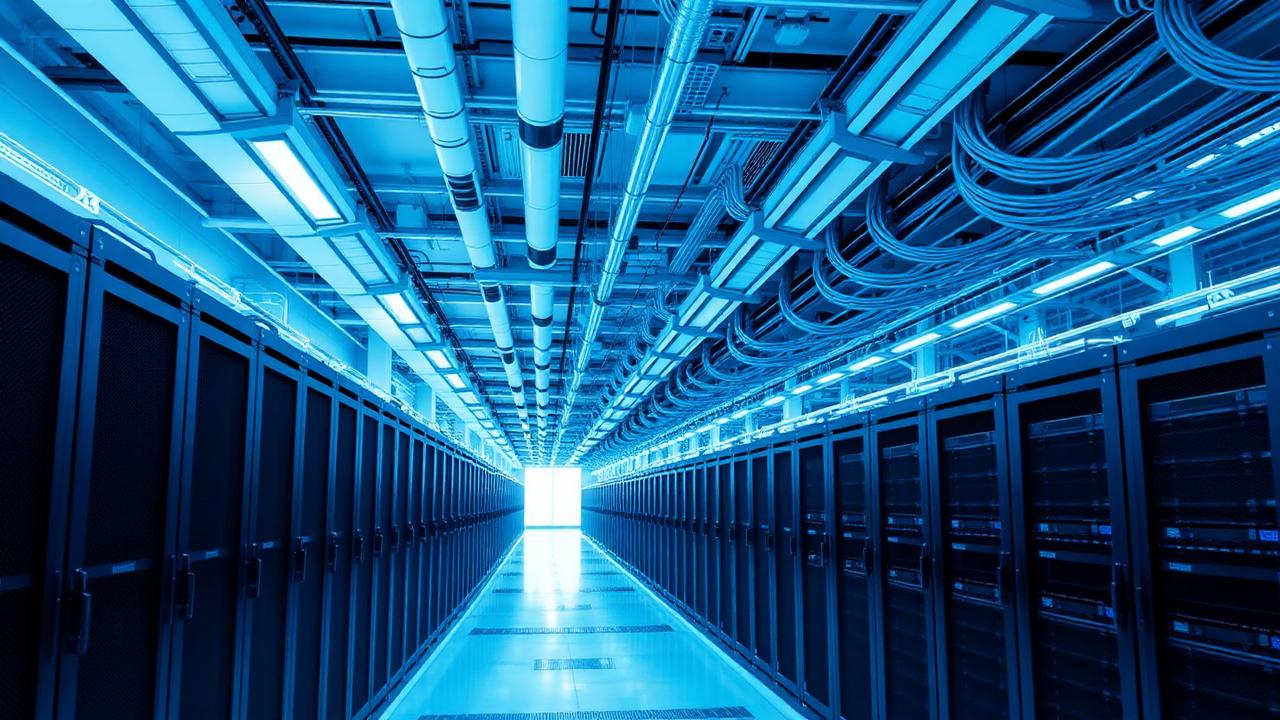
In-building data halls — power, cooling, containment, cabling and access planned as one environment.
In-building data-centre design — power, cooling, containment, cabling, security and monitoring.
02 / The foundation
A data centre is an engineered environment before it is a room full of racks. Power, cooling, containment, access, monitoring and cabling all have to be designed together — decisions taken in one discipline constrain the others.
Zentrum designs data-centre infrastructure alongside the MEP consultant so the environment behaves as one coordinated system.
Part of Data & IT Infrastructure.
03 / System anatomy
How the infrastructure is put together.
Power, cooling, containment and cabling are decisions that constrain one another. Getting them right requires coordinated design with the MEP consultant from the start; changing them after commissioning is disruptive and expensive.
- 01 /
External connectivity
Carrier entry, demarcation and the space reserved for it while the building is still on paper.
- 02 /
Main equipment environment
Core switching and main distribution, with power, cooling and access planned around maintainability.
- Core switching
- Power
- Cooling
- 03 /
Fibre backbone
Riser and inter-building fibre with counts and grades sized for a later refresh, not only for day one.
- 04 /
Distribution
Floor or zone cabinets holding patching, PoE switching and the labelling that keeps the plant legible.
- Patch fields
- PoE switching
- 05 /
Network services
Segmentation, addressing and capacity separating guest, staff, building-system and management traffic.
- Segments
- Capacity
- Management
- 06 /
Endpoints
Access points, workstations, cameras, readers, displays and control devices sharing one plant.
- Wi-Fi
- Security
- AV
- Controls
Outcome /
One backbone every other system can depend on.
Documented, labelled and tested, so future work extends the infrastructure instead of duplicating it.
04 / Design principles
What we hold the installation to.
Rack and containment layout
Rack rows, hot/cold aisle arrangement and containment planned against the load.
Power distribution
PDU arrangement and power distribution across the space, sized for the equipment.
Cooling coordination
Cooling strategy coordinated with the containment and equipment density.
Access and security
Physical access control, monitoring and observation planned for the operating model.
Structured cabling
Cabinet layouts, patching, cross-connects and pathways engineered for change.
Environmental monitoring
Temperature, humidity, leak and access monitoring integrated with the operating tools.
01 /
Redundancy tier target — N, N+1 or 2N
02 /
Ambient conditions and heat rejection strategy for UAE climate
03 /
Growth headroom vs day-one CAPEX
05 / Applications
Rooms built to stay predictable.
Also delivered in: Corporate headquarters · Mixed-use developments · Education and research · Larger commercial developments.
06 / Coordination and delivery
How the package runs.
- 01 /Understand the equipment profile and how the room has to grow.
- 02 /Design racks, containment, cabling, power and cooling as one coordinated set.
- 03 /Coordinate with the MEP consultant on the mechanical and electrical services.
- 04 /Install, integrate and commission the environment together with the equipment brief.
- 05 /Hand over documentation and monitoring the operating team can maintain.
- 01Row and cabinet layout with hot / cold aisle containment
- 02Power distribution, UPS and generator coordination
- 03Precision cooling and environmental monitoring
- 04Physical security, access control and CCTV within the DC envelope
07 / Related systems
What connects to this.
- Server Room SetupsCompact server rooms for corporate floors, villas and outbuildings — quiet, cool and cleanly cabled.
- High-Speed Data Networks10G / 25G / 40G LAN, WAN and datacentre fabrics — sized for what the building actually does.
- Fire SuppressionClean-agent, gas and pre-action suppression for data halls, electrical rooms and sensitive interiors.
- Data & IT Infrastructure
- The cabling plant inside the data centre is engineered for change.
- Electronic Security
- Physical access and CCTV are part of the room's design.
- Building Automation
- Environmental monitoring interfaces with the building operating tools.
- Safety Systems
- Detection and suppression are coordinated with the room design.
Technology ecosystem /


Next step /
Send us the drawings.
Planning network infrastructure for an office, residence or hospitality project?